
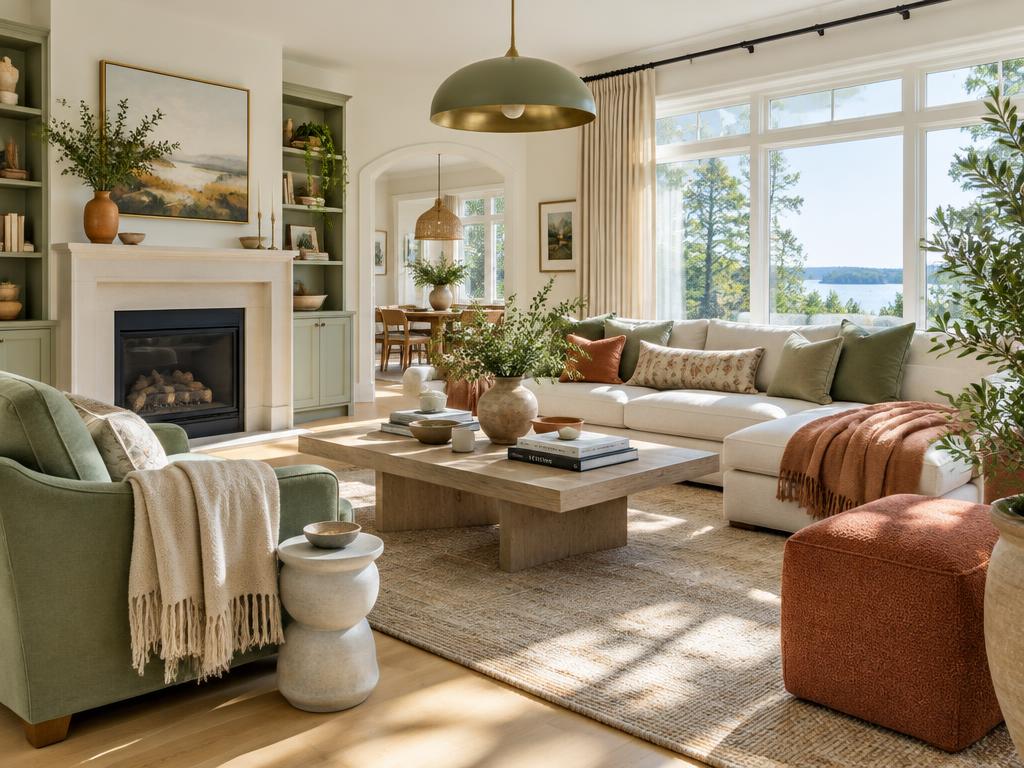
Vacant Staging
Maplewood Listing
Brampton · pre-listing
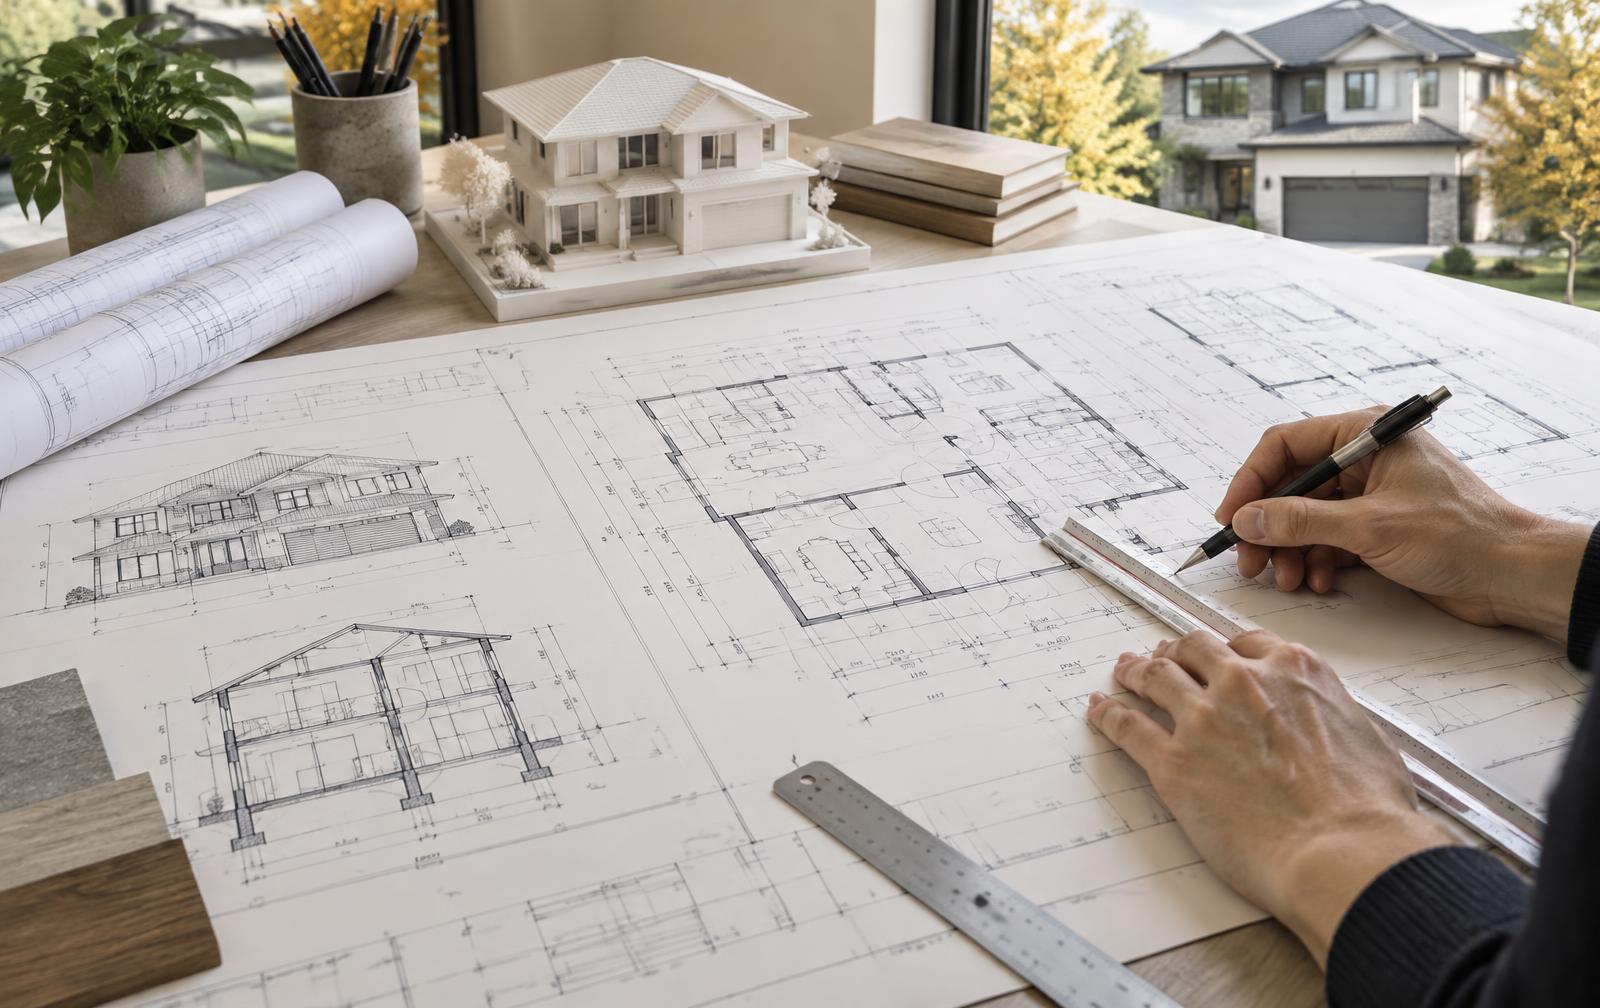
Permit-ready drawings for legal basements, ADUs, custom homes and decks — designed with Ontario Building Code knowledge and your vision in mind.
Professional basement design and permit drawings to help homeowners create legal and compliant basement living spaces.
Start Your Basement Project →Custom home design, teardown rebuilds, additions and garden suites with zoning review and Ontario Building Code permit drawings.
Start My Custom Home →Garden Suites, Laneway Suites and detached backyard homes with lot review and OBC Part 9 permit drawings.
Deck design and permit drawings with site plans, framing details and municipal submission support.
Explore Deck Permits →Transform homes into beautiful, functional and market-ready spaces through professional staging and thoughtful interior design.
Explore Staging & Interiors →Pre-listing staging, occupied and vacant styling, and photo-ready presentation — coordinated around your listing schedule.
Become a Realtor Partner →Basement permit packages, legal basement and addition drawings, plus municipal review support while you focus on the work.
Become a Contractor Partner →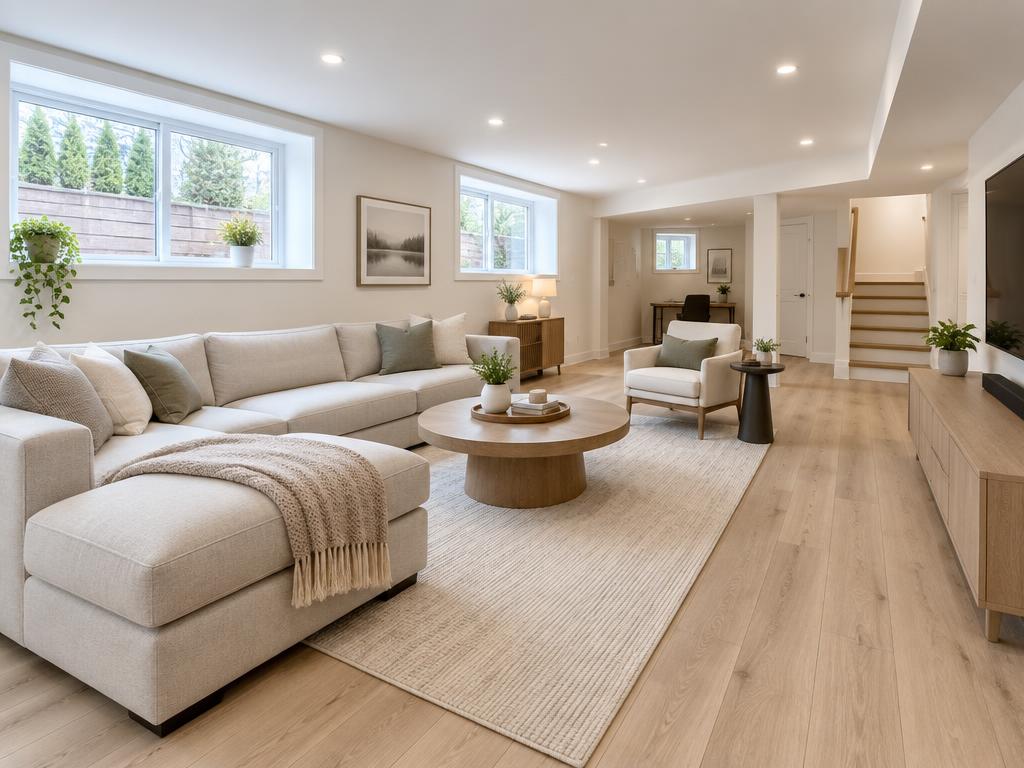
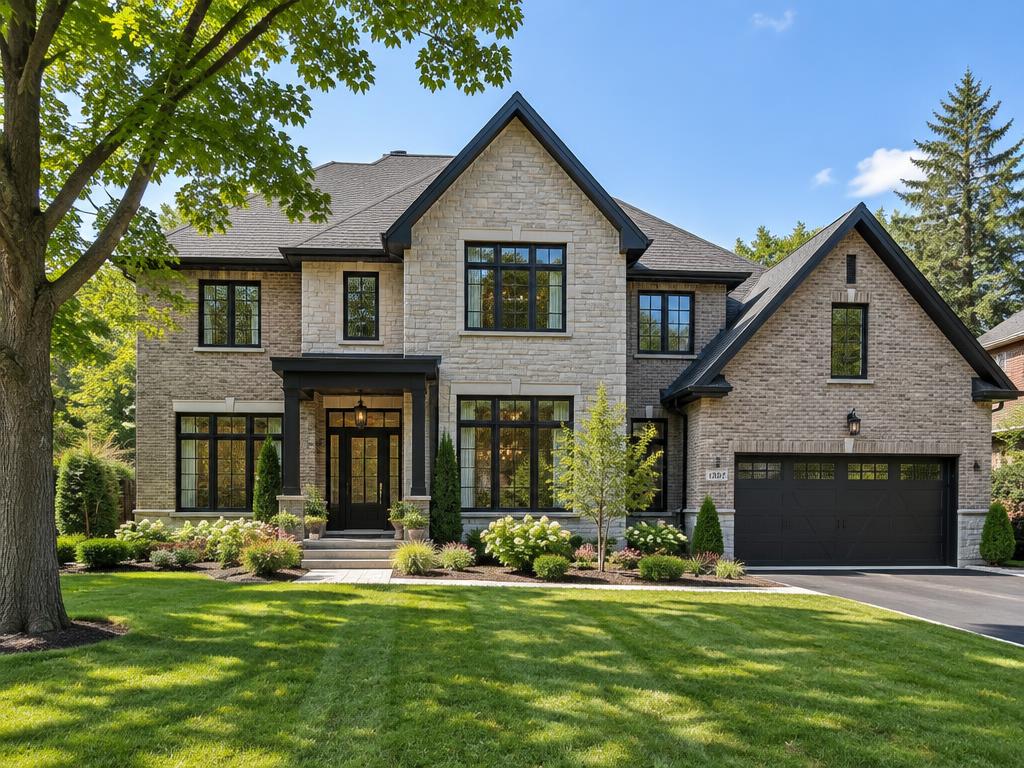
Aesthetic and functional, together.
Code-compliant drawings and municipal applications.
Clear guidance at every stage.
From first sketch to approval.
Tell us what you're planning and we'll help you understand the right next step.